
Introduction
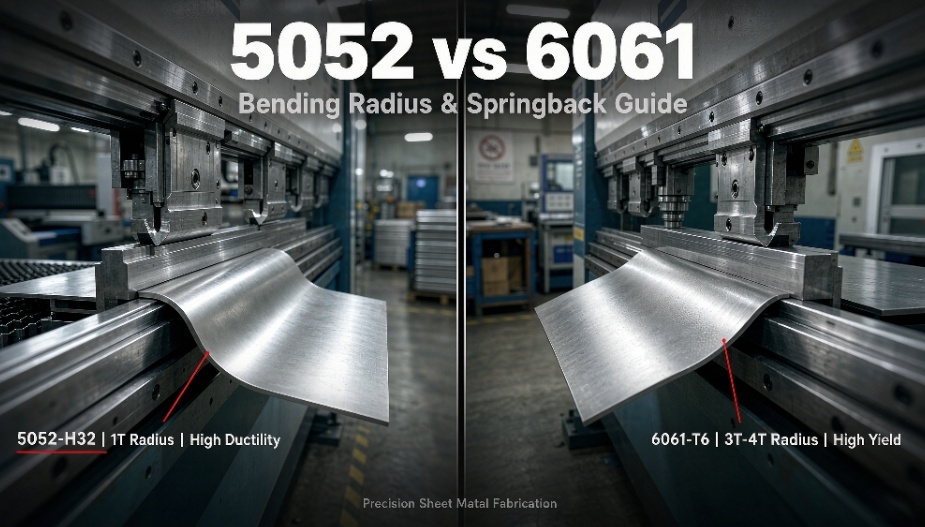
Surface whitening, intergranular tearing, or excessive springback in aluminum bending stem from mismatch of cold-worked hardening and bend inner radius (R-angle), plus bending axis parallel to rolling grain. Control 5052 inner radius at 1T, relax 6061-T6 to 3T–4T, and keep bend lines at 45°–90° to grain to prevent tearing and keep tolerances.
Why Do Online Simulation Tools and K-Factor Calculations Prevent Bending Interference?
Accurate unfolding calculations prevent bending interference and rework. Engineers often rely on default CAD K-factors failing to capture actual neutral layer displacement across thicknesses and V-die openings.
The Limitations of Default CAD K-Factor
CAD systems default to K-factors of 0.44 or 0.5 which is a one-size-fits-all without considering a metal’s actual behavior. This blind spot leads to wrong flat patterns and collisions. It can be solved with the help of digital prototyping tools which can simulate bending operations and identify interference at a very early stage.
Pre-Visualizing Deformation with Online Tools
Online manufacturing resources like bend calculators let engineers preview deformation, avoiding trial-and-error and die wear. Incorporating sheet metal fabrication material selection guides can cause optimized bend allowances for a correct first-time production.
- Neutral Layer Shift: Axis position changes with thickness and V-die opening.
- Keep-out Zone Analysis: Simulation identifies distorting holes/slots.
- Tooling Collision: Virtual setups reveal punch-flange clashes.
What Causes Microscopic Edge Cracking in Aluminum Sheet Bending?
Edge cracking is a occurrence in which the outer tensile stress exceeds the plastic limits resulting in cracking. Anisotropy resulting from fibrous grain arrangement determines the susceptibility of cracking.
Anisotropy and Grain Structure
Resistance varying due to bending is a result of grain alignment. Longitudinal bending (parallel to grains) makes it easier for cracks to propagate than transverse (perpendicular). These considerations are very important in aluminum sheet metal fabrication to prevent failure of the product prematurely.
Mitigating Micro-Cracks through Process Control
Protocols, for instance, deburring and slowing down of the descent of the sheet metal in the press under the precision sheet metal service lead to reduction of the micro-stress cracks. LS Manufacturing precision engineering, operating under ISO 9001 and IATF 16949, delivers bend without cracking.
- Grain Alignment: Bend lines at 45°–90° to rolling direction.
- Burr Placement: Inside bend minimizes stress.
- Descent Rate: Slow pressing prevents shock cracks.
How Do 5052 and 6061-T6 Differ in Yield Strength and Formability?
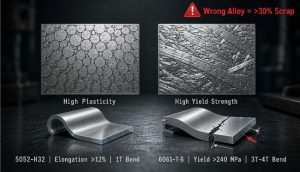
High plasticity 5052-H32 (with elongation 12%) is different from fragile 6061-T6 (with yield >240 MPa). Aluminum 6061 vs 5052 fabrication demands correct grade choice.
Radii of mold fillets: 5052 is good with a 1T radius and 6061-T6 needs a 3T, 4T radius. Imposing small radius on 6061-T6 will make it crack.
Consult the aluminum 6061 vs 5052 fabrication guide for curves. Choose aluminum grade fabrication wisely and vital for 6061-T6 sheet metal service.
- 5052-H32: Deep drawing, 1T bends.
- 6061-T6: 3T–4T radii needed.
- Cost: Wrong alloy raises scrap >30%.
How Should Engineers Balance Springback and Anodizing Quality in Aluminum Grade Selection?
Springback correction is a crucial step in production. 6061-T6 metal should be overbent about 2°–5° owing to high elastic release. Fabrication with 5052 aluminum has fairly constant springback due to increased plasticity, so the work will turn out more precise.
Surface treatment matters. 5052 offers consistent anodizing, ideal for enclosures. 6061-T6 risks orange-peel streaks after bending. Custom aluminum sheet metal service balances these for structural vs. exterior parts.
How Do CNC Press Brakes and Fiber Laser Cutting Achieve Tight Fabrication Tolerances?
With fiber laser cutting method, flat and vertical edges which give accurate bending with minimum stress are produced. Angles are controlled precisely to within ±0.3° using electro-hydraulic servo brakes with dynamic crowning which is one of the main features of our custom sheet metal fabrication services.
With ISO 14001, LS Manufacturing certified manufacturing processes meet 0.1 mm assembly tolerance level.
- Laser Precision: ±0.05 mm edges.
- Dynamic Crowning: Real-time deflection compensation.
- Eco Compliance: ISO 14001 ensures green quality.
Conclusion
Aluminum bending must avoid crude trial pressing. Understand 5052/6061-T6 differences, set correct R-angles, and align blanking to grain. Use digital prototyping tools to verify patterns pre-mass production. Submit STEP drawings for DFM review and tolerance verification.
FAQs
Why Does 6061-T6 Aluminum Crack When Bent with a Sharp Punch Radius?
Since 6061-T6 alloy is already hard by nature, its capacity for yielding (plastic flow) is limited. Employing a knife-like tool with very sharp tip against the work piece causes localized stress concentration to such an extent that it leads not only to the sudden failure at tensile limit but also initiation of microscopic cracks along surface.
How Does Sheet Rolling Grain Direction Affect Aluminum Bending Quality?
The sheet factory surface often presents obvious paralleling rolled and drawing grains. During the cut and lay out the part, the main bending line of the component should keep to a range of 45°–90° vertical degrees from the rolled pattern and at the same time, the folding line should not be parallel with the pattern.
What Solutions Enable Tight Radius Bending in High Strength Aluminum Alloys?
- O soft material that has not undergone quenching and aging can be selected before bending, and then the overall strength can be improved to T6 through manual aging heat treatment; or perform local high-frequency induction annealing in the area of the bending pressure line.
Which Parameters Are Required to Calculate an Accurate Bending K-Factor?
Generally, these will be: the material’s thickness, the tensile strength limit, punch tip radius on the bending machine, width of the lower die V-hole (about 6 to 8 times the plate thickness), and actual inward shift of the material neutral layer during deformation.
Does Stress Whitening on Bent 5052 Aluminum Indicate Structural Failure?
Surface whitening is an external manifestation of lattice displacement and slight microscopic slip during material yielding and stretching. As long as no visible intergranular tearing or deep hole rupture is observed under the magnifying glass, the basic shear and support strength still meet the standards.
About the Author
Gloria Wu, Senior Sheet Metal Forming & Rapid Prototyping Solutions Architect, optimizes precision structures and CNC processes. She leverages DFM to resolve thin-sheet springback, welding deformation, and anodizing defects for global engineers.